<-- style PDP --> Main-95 Jarwick Drive, Toronto - Detached for lease for $2,500
  • new
  • for lease
  • leased

Main-95 Jarwick Drive

Toronto, Ontario, M1H 2H1 - Woburn

$2,500

  • Neighbourhood

    Woburn

  • Major Intersection

    Bellamy & Brimorton

  • Listed Since: 2 day(s)

  • Last update: today

Overview

  • Property Type

    Detached, Bungalow

  • Bedrooms

    2

  • Bathrooms

    2

  • Basement

    Other

  • Kitchen

    1

  • Total Parking

    2

  • Lot Size

    Available Upon Request

  • Taxes

    n/a

  • Type

    Freehold

Property Description

Property description for Main-95 Jarwick Drive, Toronto

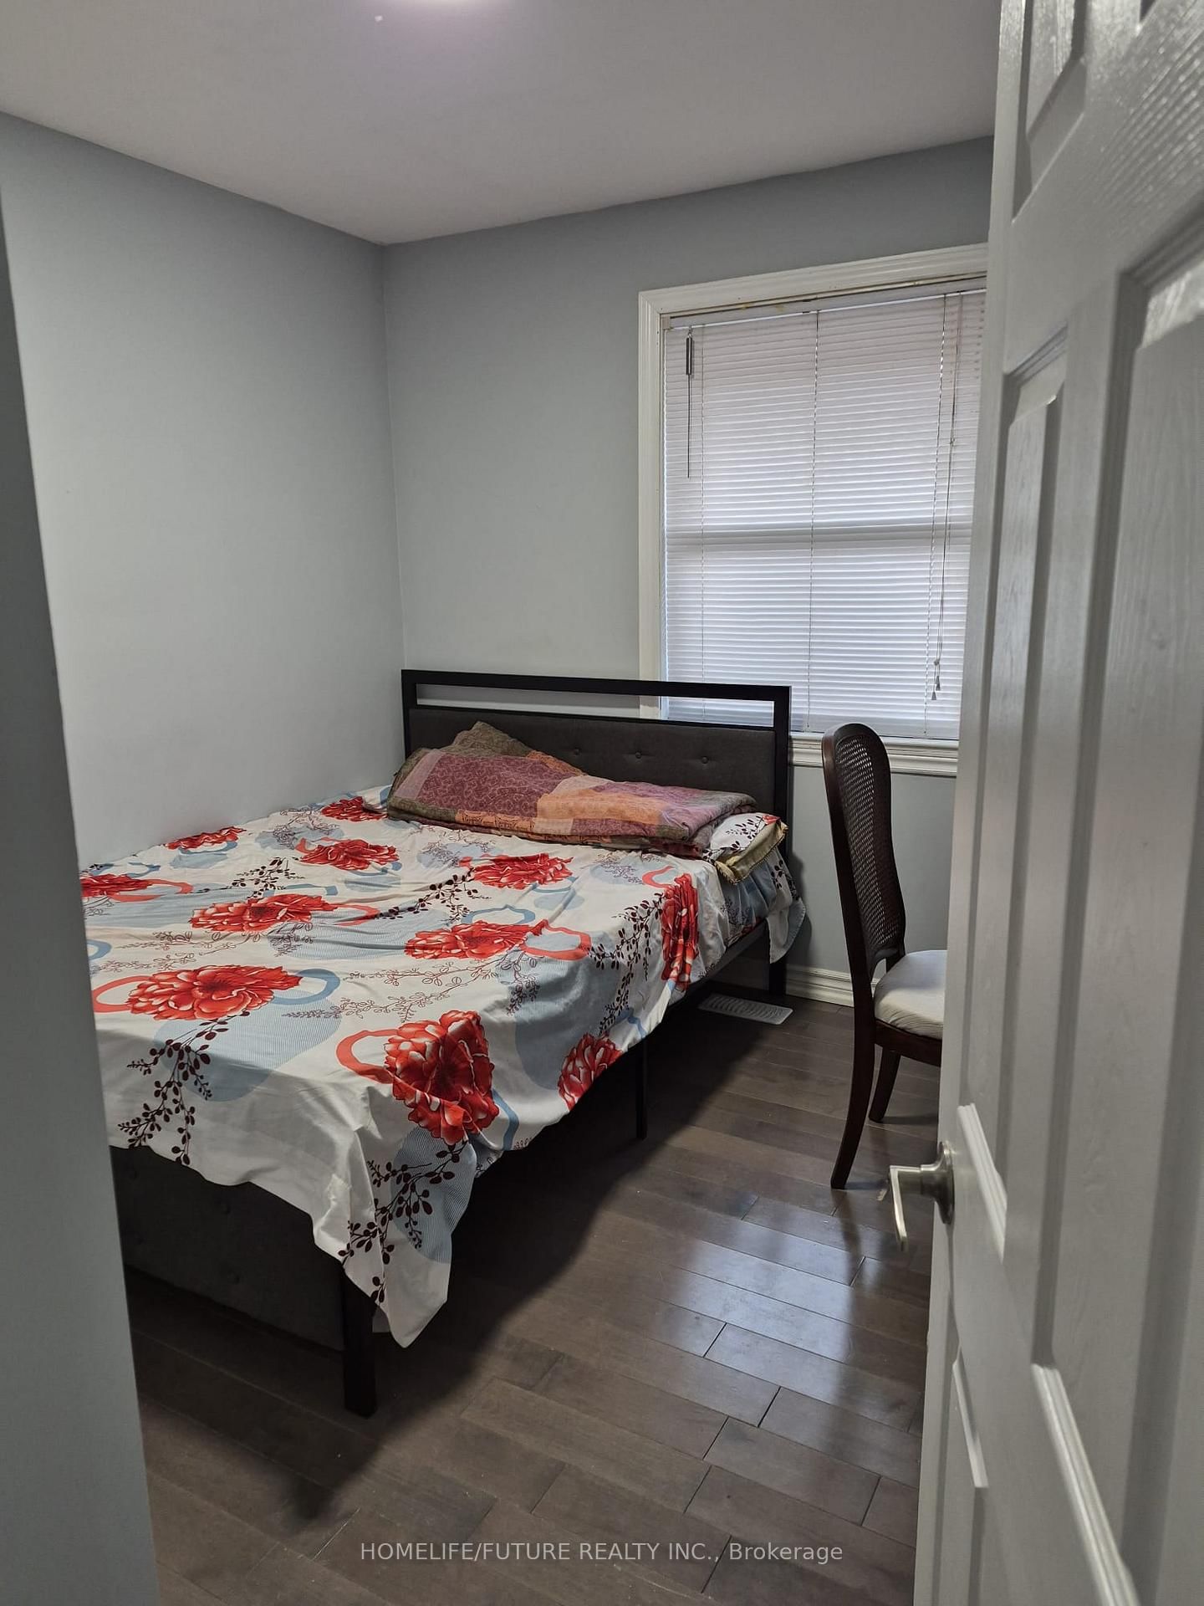
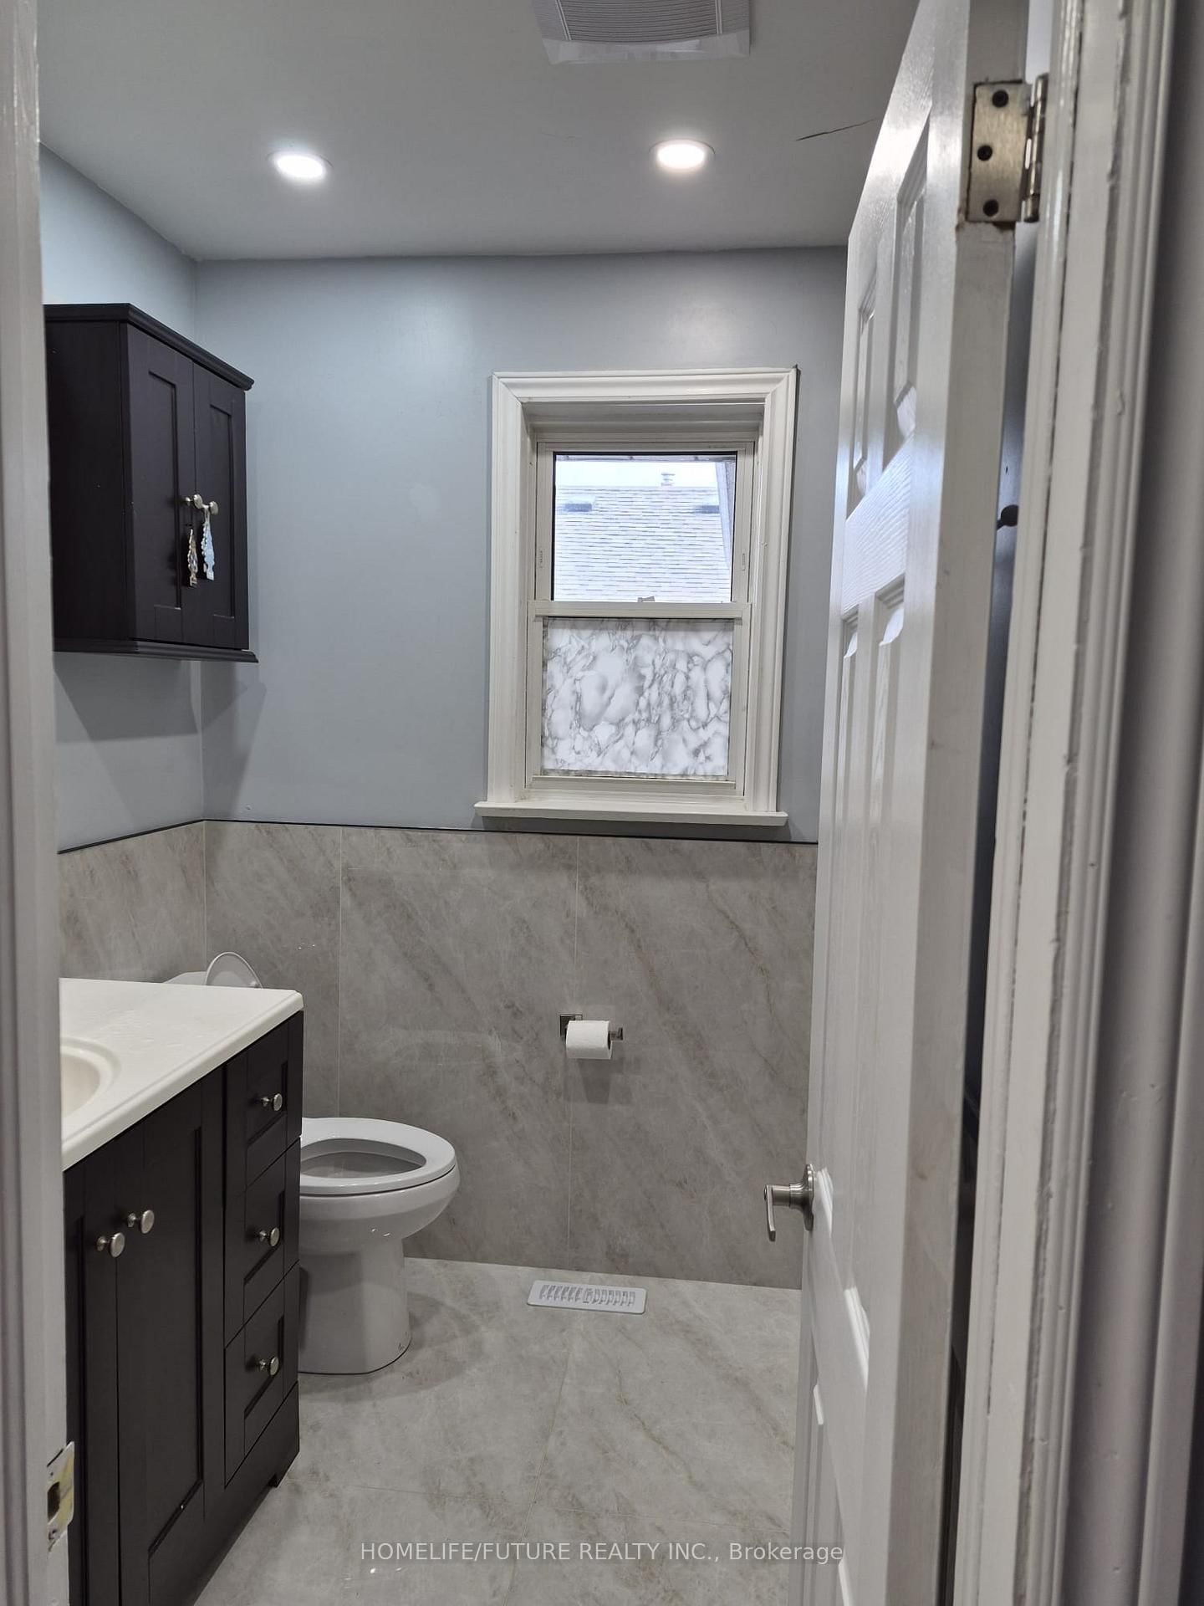
Fully Furnished Detached Bungalow Main Floor For Rent On A Short Term Basis - Main Floors Only Located In A Family Oriented & Highly Desirable Area Bendale Community ** Basement, Garage & 1 Bedroom on the main floor Are Excluded** (Basement Is Tenanted) Available From November 26, 2026 Till March 29, 2026 - Flexibility In Dates are Also Welcome, Main Floor Features Living/Dining Area, Beautiful Fully Equipped Kitchen, 2 Large Bedrooms, One 4PC Bathroom, One 2PC Bathroom, Fenced Backyard And Two Parking Space On Driveway, Tenant Pays For 60% Of All Utilities, And Responsible For Snow Removal Of Their Driveway, Walkway & Parking Space. Non-Smoking.

Listed by HOMELIFE/FUTURE REALTY INC.

  • MLS #

    E13874134

  • Sq. Ft

    700-1100

  • Sq. Ft. Source

    MLS

  • Lot Irregularities

    n/a

  • Year Built

    Available Upon Request

  • Pool

    None

  • Drive

    Private

  • Garage

    None

  • Total Parking

    2

  • Family Room

    N

  • Den

    N

  • Exterior

    Brick

  • Fireplace

    N

  • Roof

    Asphalt Shingle

  • Foundation

    Poured Concrete

  • Elevator

    n/a

  • Water View

    n/a

  • Laundry Level

    n/a

  • Heat

    Forced Air

  • A/C

    Central Air

  • Water

    Municipal

  • Water Supply

    n/a

  • Sewers

    Sewers

  • Central Vac

    N

  • Living

    4.47 x 3.29 ft Main level

    hardwood floor, Bay Window, Crown Moulding

  • Dining

    3.89 x 2.52 ft Main level

    hardwood floor, Window, Crown Moulding

  • Kitchen

    4.56 x 3.12 ft Main level

    Porcelain Floor, Backsplash, Window

  • Primary

    3.86 x 3.2 ft Main level

    hardwood floor, Window, Double Closet

  • 2nd Br

    3.12 x 3.05 ft Main level

    hardwood floor, Closet, Window

  • Library

    3.28 x 2.21 ft Bsmt level

    Ceramic Floor, Laundry Sink

Thinking of Selling?

Find Out Your Home’s Value in Today’s Market!

No Email or Signup is required to view your home estimate.

estimate your home value

Contact Manoj Kukreja

Sales Representative,
Century 21 People’s Choice Realty Inc.,
Brokerage
(647) 576 - 2100

Manoj profile avatar

Inventory Graph

10 9 8 7 6 5 4 3 2 1 0 4 Months of inventory SELLER'S Market BALANCED Market BUYER'S Market

Thinking of Selling?

Find Out Your Home’s Value in Today’s Market!

No Email or Signup is required to view your home estimate.

estimate your home value

Contact Manoj Kukreja

Sales Representative, Century 21 People’s Choice Realty Inc., Brokerage
(647) 576 - 2100

Manoj profile avatar

Recent Sold Listings in Woburn, Toronto

Popular Cities